


The Lyn- A Green Spring Valley Home Plan
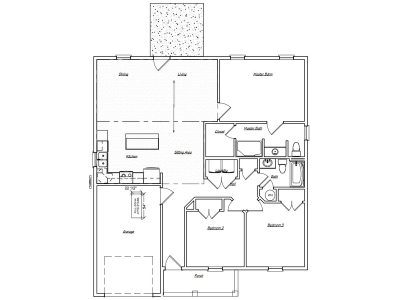
1,402 sq ft | 3 Bedrooms | 2 Bathrooms
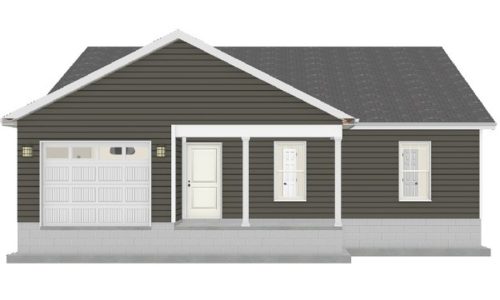
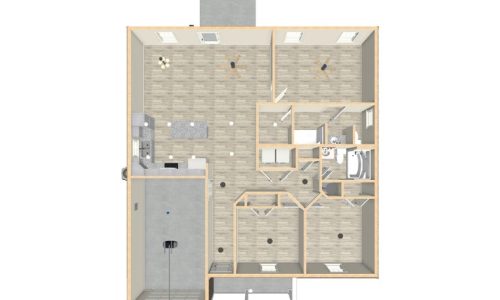
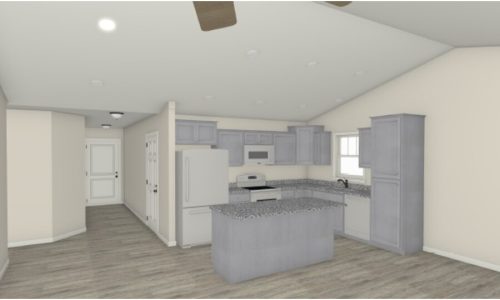
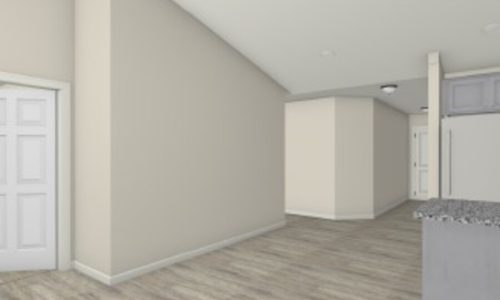
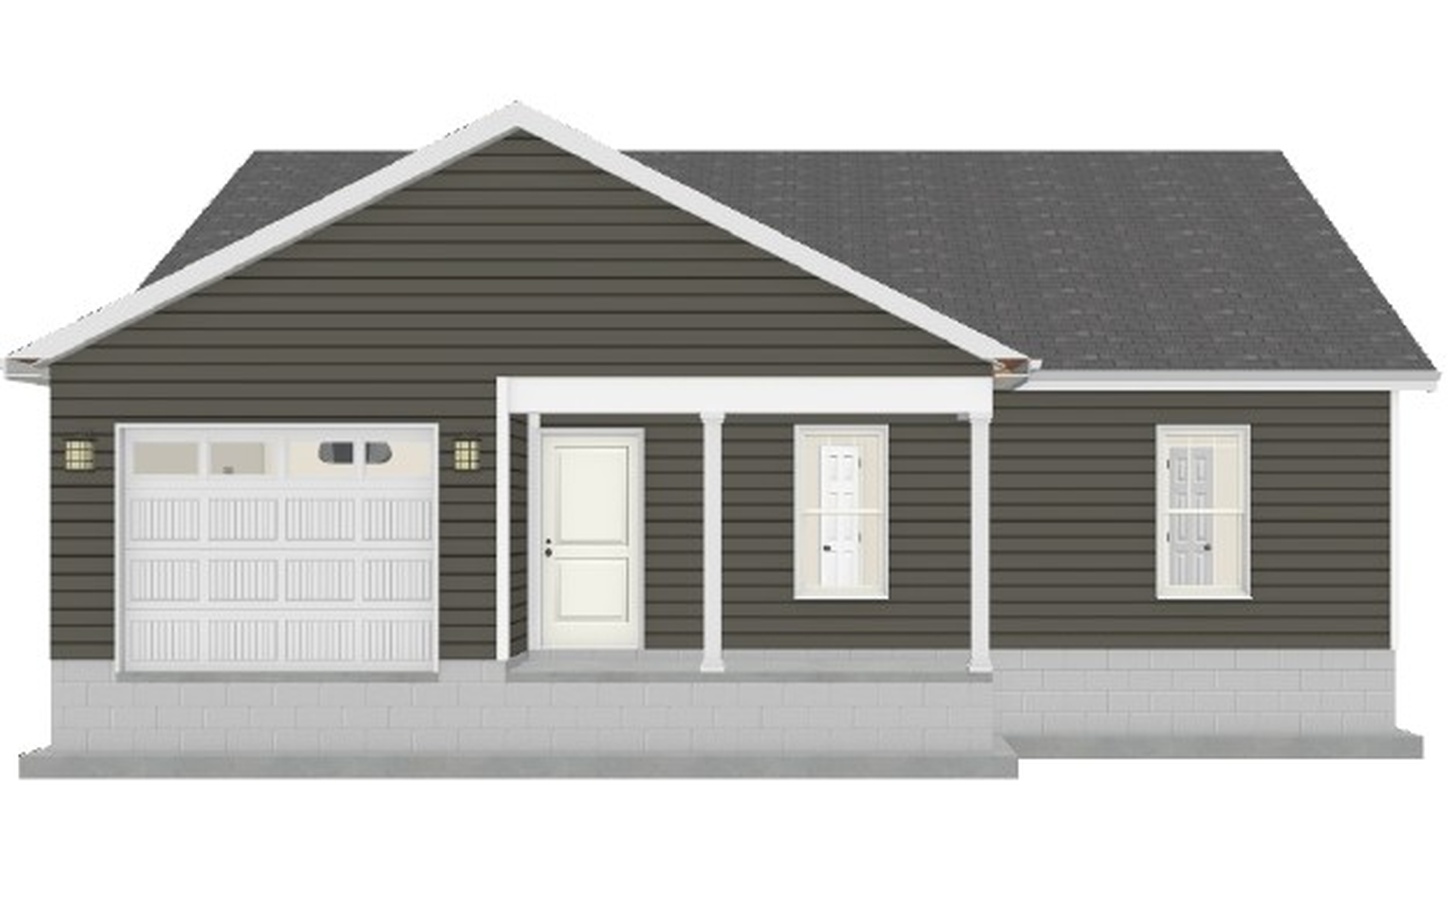
The Lyn is a single-level home with an attached one-car garage. The master suite includes a private bath, walk-in closet, and a sitting area. The open kitchen, dining, and living area has a vaulted ceiling, and the two additional bedrooms share a hall bath with access from the main hallway. Pull-down attic stairs are included for storage. A front porch and 10×10 rear porch are part of the standard plan, with optional porch expansions available.